Leave a Message

Thank you for your message. We will be in touch with you shortly.

4729 NE 204th St
4729 NE 204th St
4729 NE 204th St
4729 NE 204th St
4729 NE 204th St
4729 NE 204th St
4729 NE 204th St
4729 NE 204th St
4729 NE 204th St
4729 NE 204th St
4729 NE 204th St
4729 NE 204th St
4729 NE 204th St
4729 NE 204th St
4729 NE 204th St
4729 NE 204th St
4729 NE 204th St
4729 NE 204th St
4729 NE 204th St
4729 NE 204th St
4729 NE 204th St
4729 NE 204th St
4729 NE 204th St
4729 NE 204th St
4729 NE 204th St
4729 NE 204th St
4729 NE 204th St
4729 NE 204th St
4729 NE 204th St
4729 NE 204th St
4729 NE 204th St
SEE ALL PHOTOS
4729 NE 204th St
4729 NE 204th St
4729 NE 204th St
4729 NE 204th St
4729 NE 204th St
4729 NE 204th St
4729 NE 204th St
4729 NE 204th St
4729 NE 204th St
4729 NE 204th St
4729 NE 204th St
4729 NE 204th St
4729 NE 204th St
4729 NE 204th St
4729 NE 204th St
4729 NE 204th St
4729 NE 204th St
4729 NE 204th St
4729 NE 204th St
4729 NE 204th St
4729 NE 204th St
4729 NE 204th St
4729 NE 204th St
4729 NE 204th St
4729 NE 204th St
4729 NE 204th St
4729 NE 204th St
4729 NE 204th St
4729 NE 204th St
4729 NE 204th St
4729 NE 204th St
Sold

4729 NE 204th St

4729 NE 204th Street, Lake Forest Park, WA 98155

$715,000

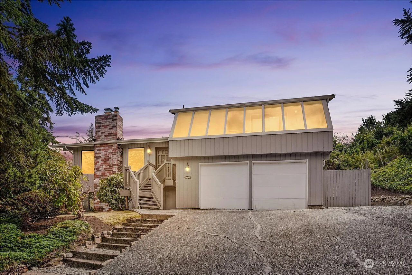
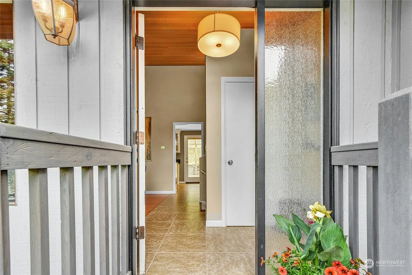
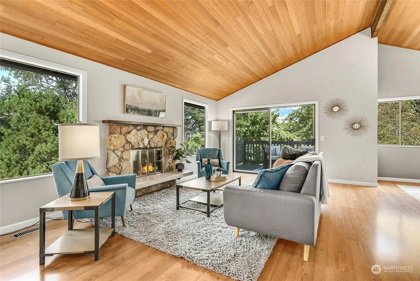
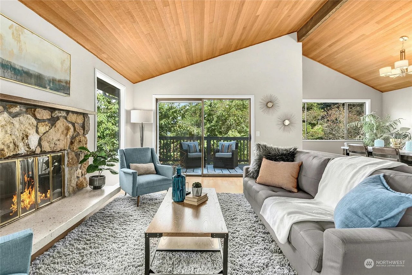
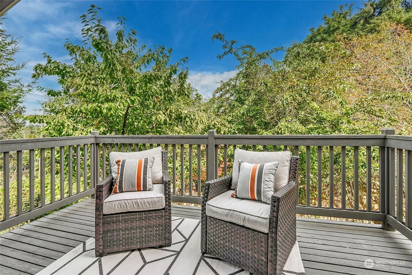
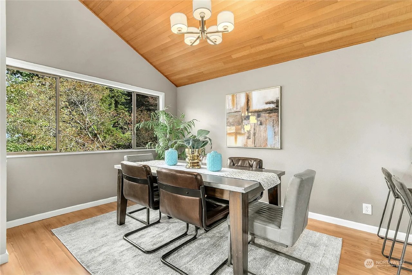
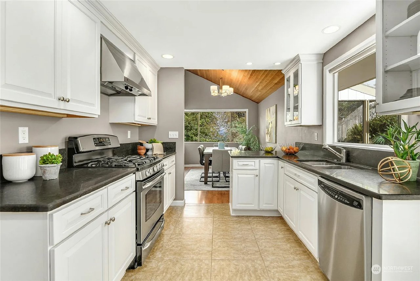
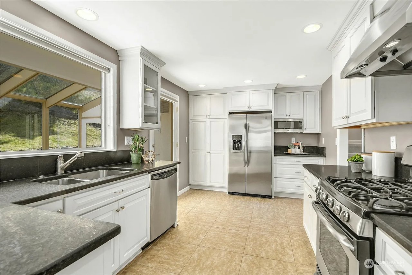
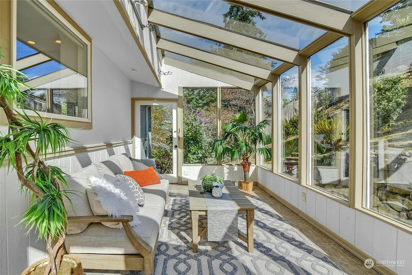
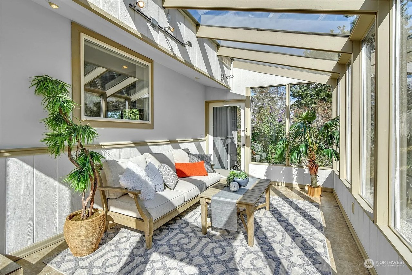
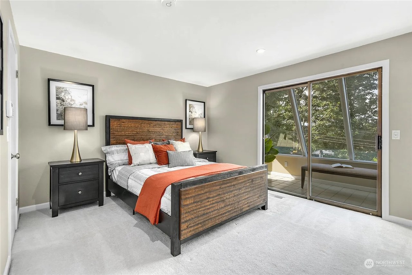
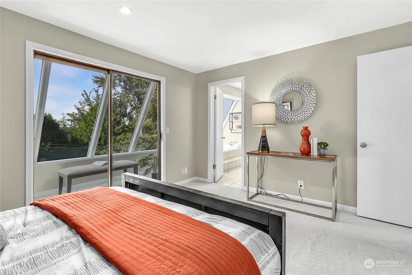
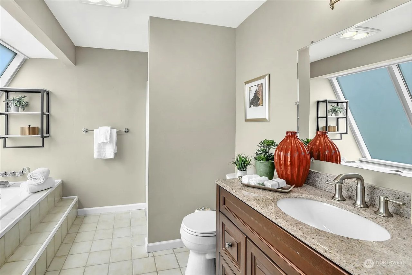
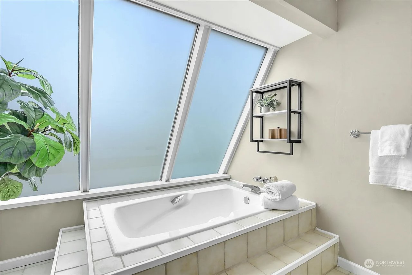
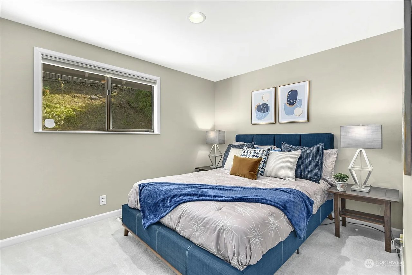
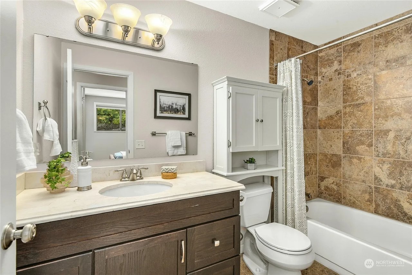
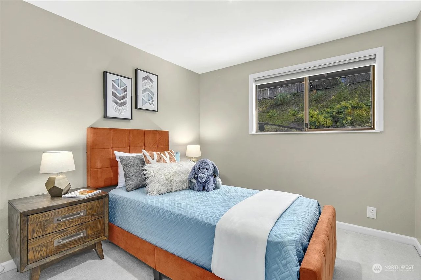
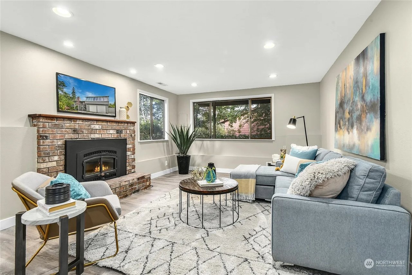
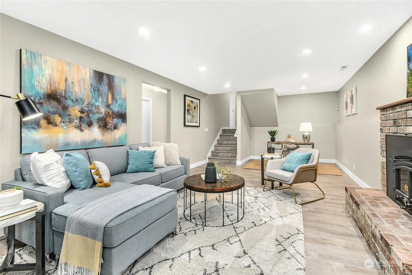
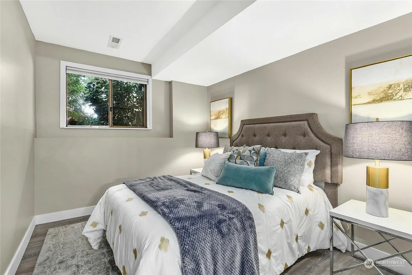
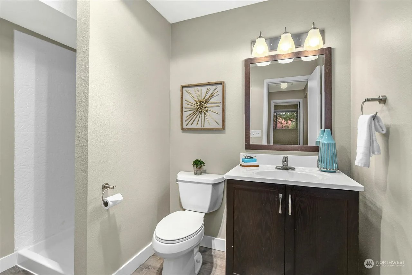
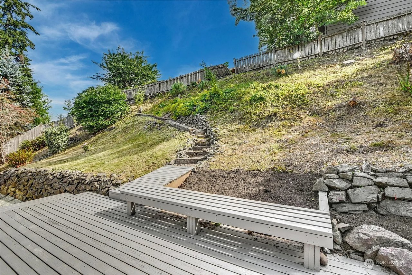
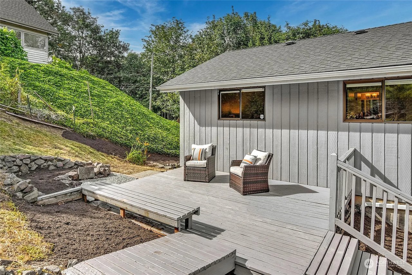
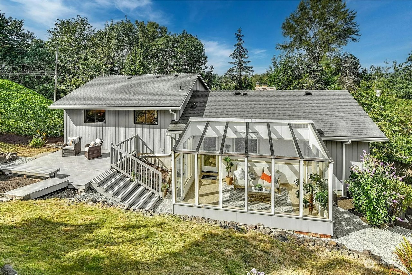
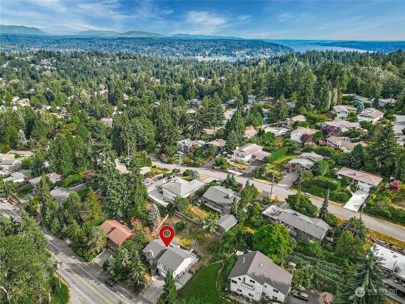
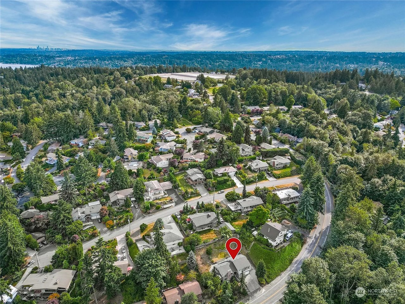
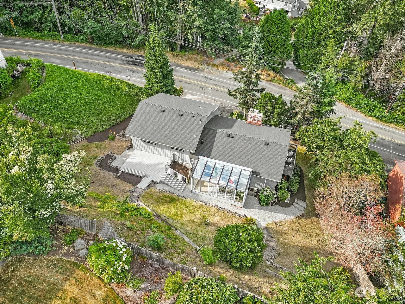
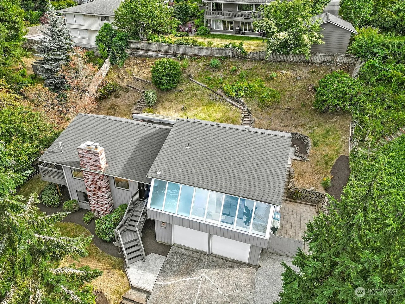
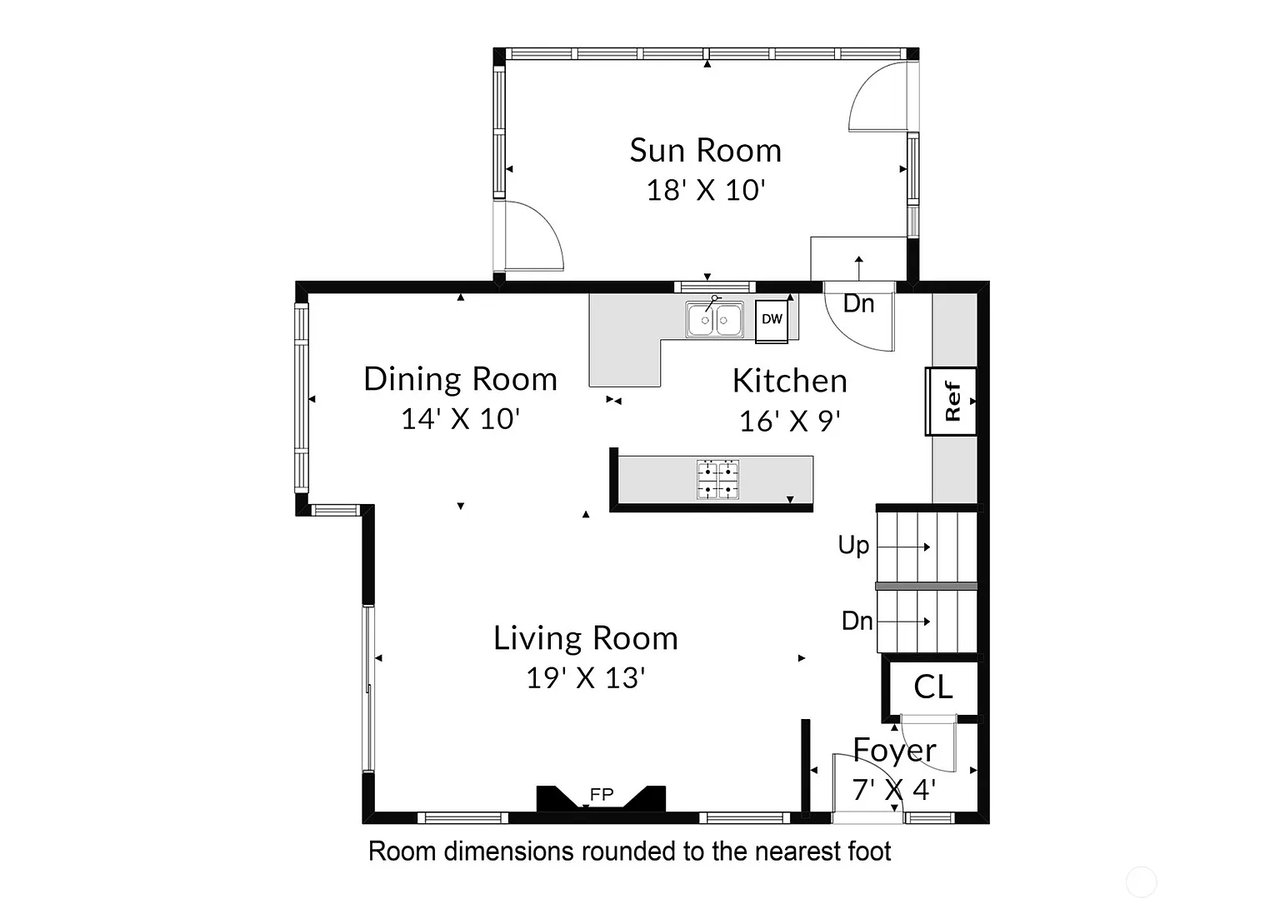
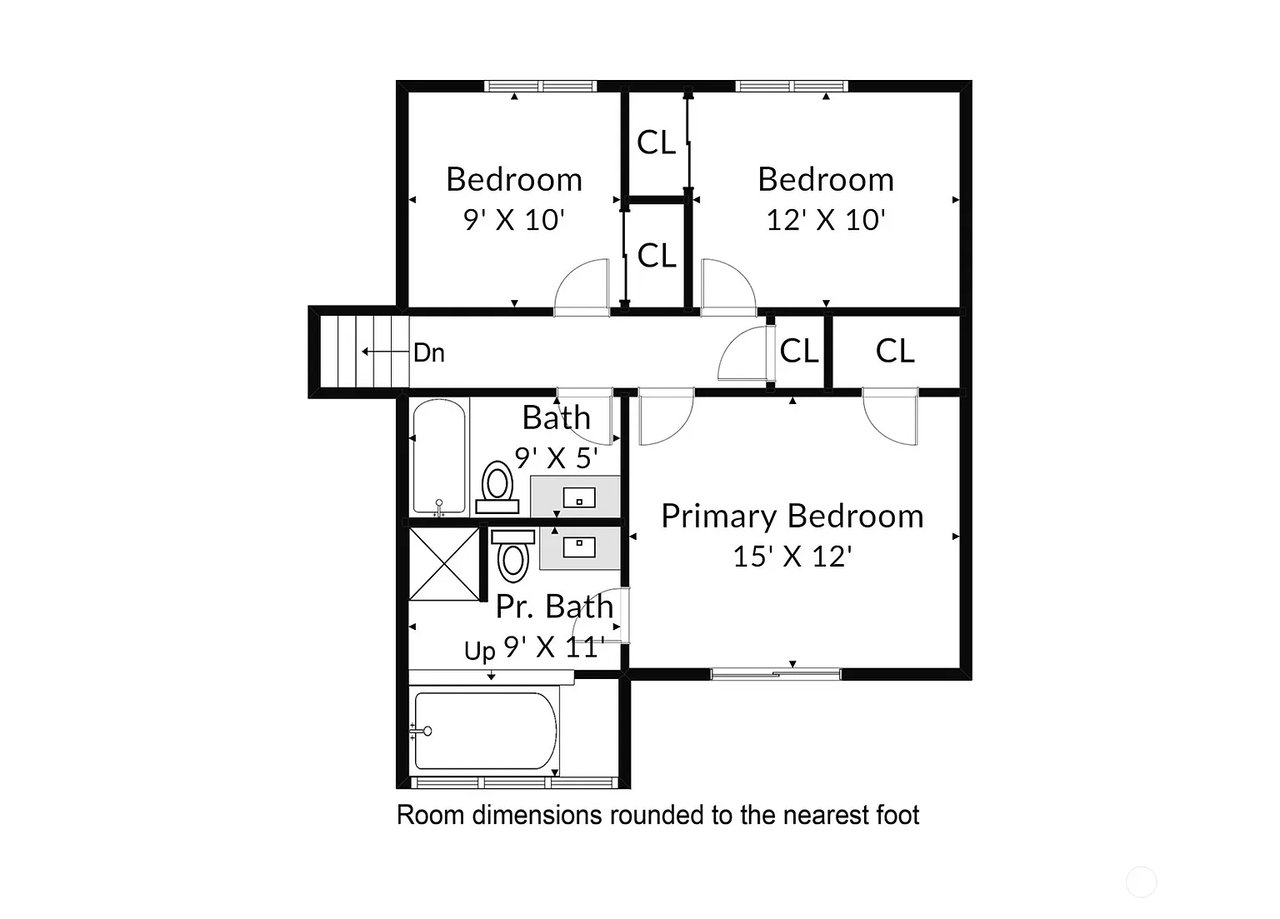
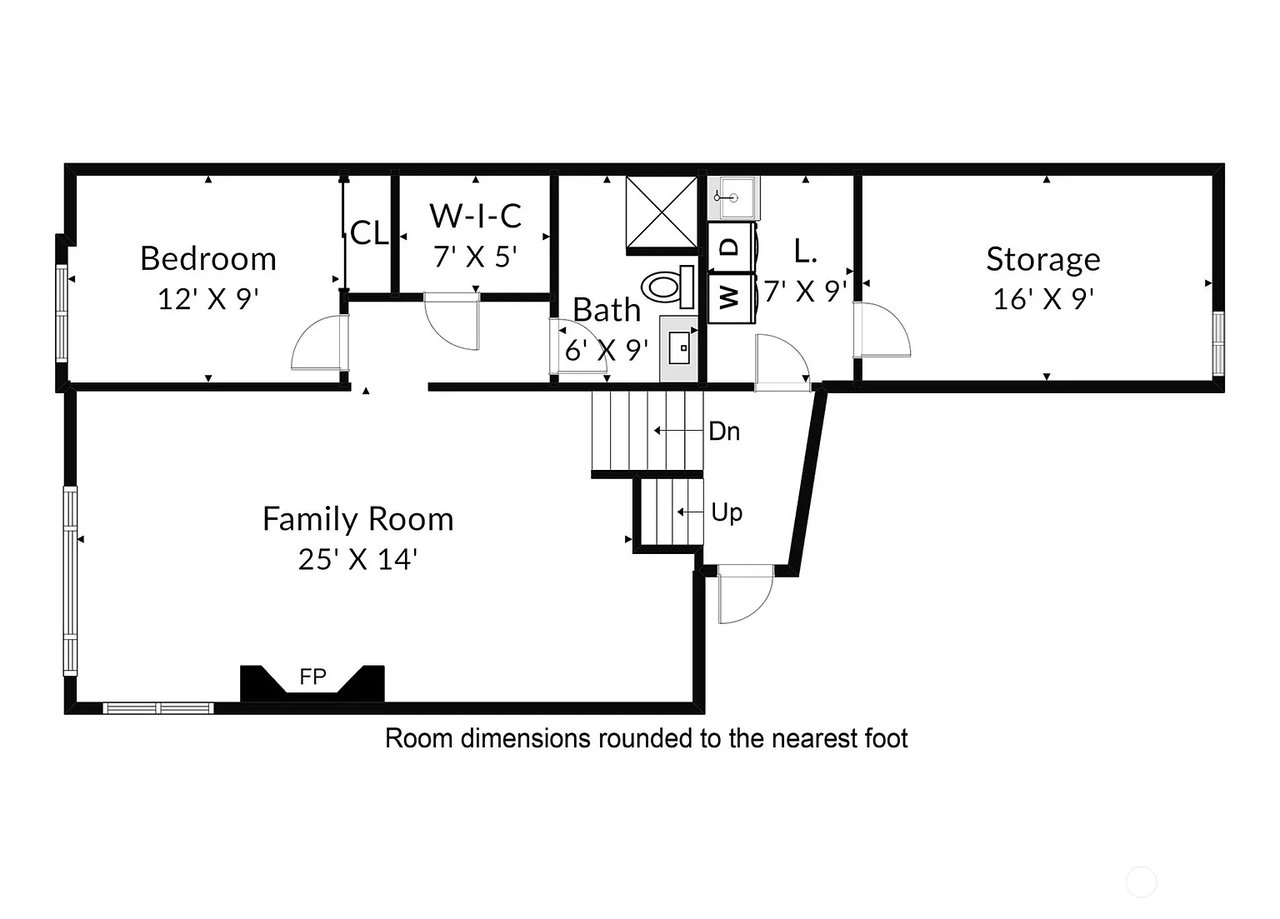
This stunning Northwest modern home boasts beautiful, vaulted wood ceilings and oversized windows that flood the space w/ natural light. Main floor features a cozy living area w/ fireplace that opens to a balcony and flows into the dining area and kitchen, complete w/ gas cooking and ss appliances. Adjacent to the kitchen is an amazing sunroom, ideal for your indoor garden. Upstairs, you'll find a large primary suite w/ additional sunroom & attached bath, plus 2 more bedrooms & bath. The lower level includes a second living area, 4th bedroom & ¾ bath. 2-car garage offers ample space and off the laundry room is a spacious storage area. Easy access to Eastside and Seattle. Pre-inspected for your peace of mind and A/C for year-round comfort!

4
beds

3
baths

2,460 Sq.Ft. LIVING AREA

9,726 Sq.Ft. lot

Wanis Nadir

Wanis Nadir

Features & Amenities

Interior

  • total bedrooms4
  • Total bathrooms3
  • full bathrooms3

Area & Lot

  • Status Sold
  • Living Area2,460 Sq.Ft.
  • Lot Area9,726 Sq.Ft.
  • MLS® ID1679938
  • TypeResidential
  • YEAR BUILT1978

Exterior

  • Garage Space2

Financial

  • Sales Price$715,000

Ready to get started?

Whether you’re buying, selling, or investing, I’m here to provide expert guidance, real-time market insights, and personalized solutions tailored to your unique needs.

Follow Me on Instagram