Leave a Message

Thank you for your message. We will be in touch with you shortly.

17617 31st Drive SE
17617 31st Drive SE
17617 31st Drive SE
17617 31st Drive SE
17617 31st Drive SE
17617 31st Drive SE
17617 31st Drive SE
17617 31st Drive SE
17617 31st Drive SE
17617 31st Drive SE
17617 31st Drive SE
17617 31st Drive SE
17617 31st Drive SE
17617 31st Drive SE
17617 31st Drive SE
17617 31st Drive SE
17617 31st Drive SE
17617 31st Drive SE
17617 31st Drive SE
17617 31st Drive SE
17617 31st Drive SE
17617 31st Drive SE
17617 31st Drive SE
17617 31st Drive SE
17617 31st Drive SE
17617 31st Drive SE
17617 31st Drive SE
17617 31st Drive SE
17617 31st Drive SE
17617 31st Drive SE
17617 31st Drive SE
17617 31st Drive SE
17617 31st Drive SE
17617 31st Drive SE
17617 31st Drive SE
17617 31st Drive SE
17617 31st Drive SE
17617 31st Drive SE
17617 31st Drive SE
17617 31st Drive SE
SEE ALL PHOTOS
17617 31st Drive SE
17617 31st Drive SE
17617 31st Drive SE
17617 31st Drive SE
17617 31st Drive SE
17617 31st Drive SE
17617 31st Drive SE
17617 31st Drive SE
17617 31st Drive SE
17617 31st Drive SE
17617 31st Drive SE
17617 31st Drive SE
17617 31st Drive SE
17617 31st Drive SE
17617 31st Drive SE
17617 31st Drive SE
17617 31st Drive SE
17617 31st Drive SE
17617 31st Drive SE
17617 31st Drive SE
17617 31st Drive SE
17617 31st Drive SE
17617 31st Drive SE
17617 31st Drive SE
17617 31st Drive SE
17617 31st Drive SE
17617 31st Drive SE
17617 31st Drive SE
17617 31st Drive SE
17617 31st Drive SE
17617 31st Drive SE
17617 31st Drive SE
17617 31st Drive SE
17617 31st Drive SE
17617 31st Drive SE
17617 31st Drive SE
17617 31st Drive SE
17617 31st Drive SE
17617 31st Drive SE
17617 31st Drive SE
Provided by NWMLS, Listed by Real Broker LLC
For Sale

17617 31st Drive SE

17617 31st Drive SE, Bothell, WA 98012

$1,250,000
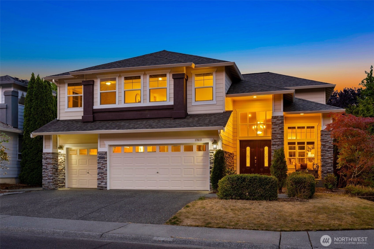
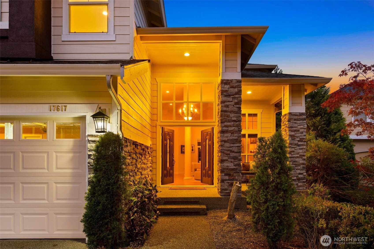
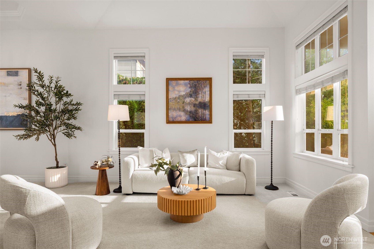
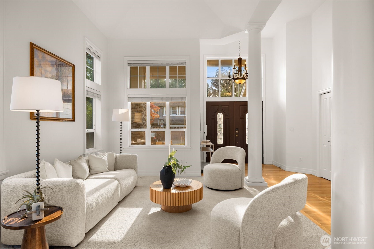
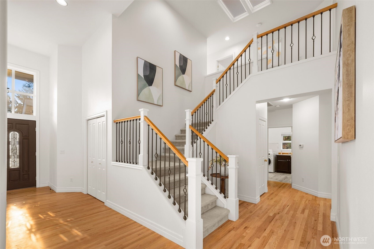
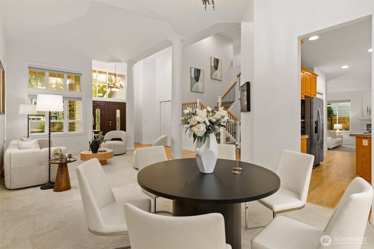
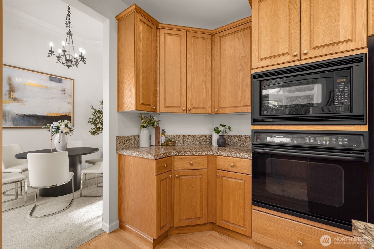
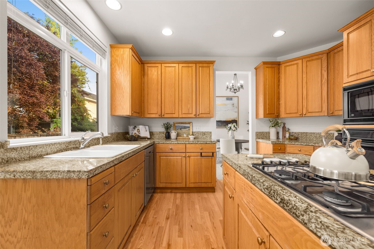
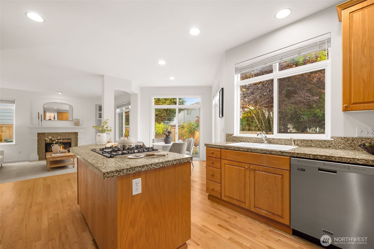
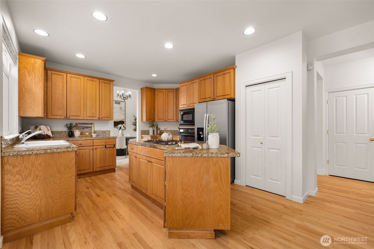
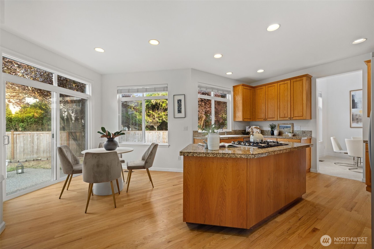
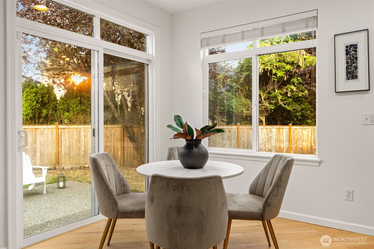
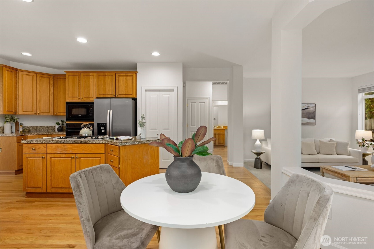
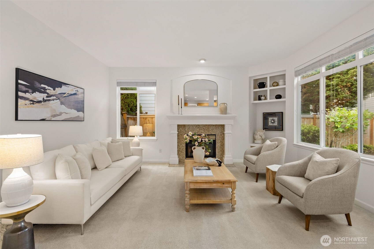
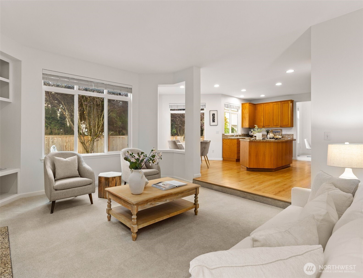
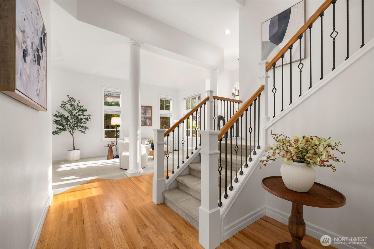
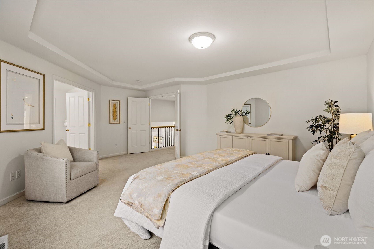
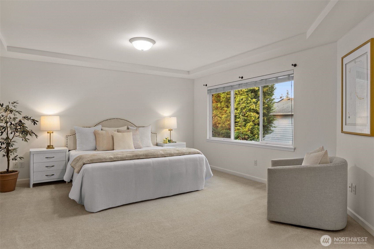
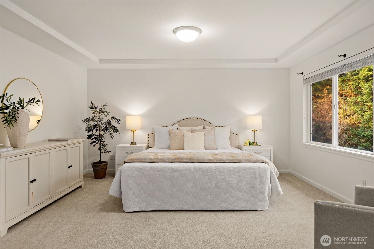
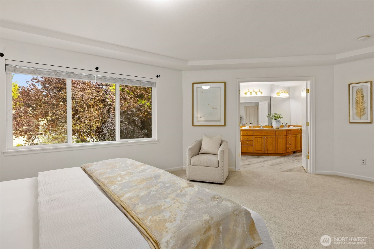
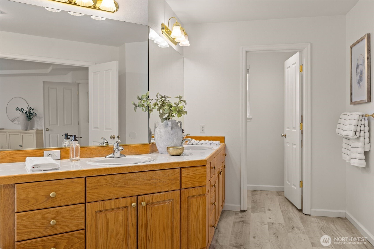
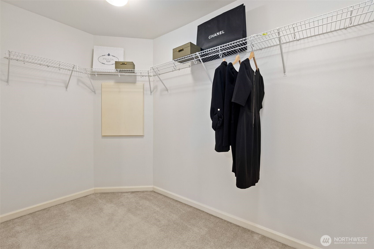
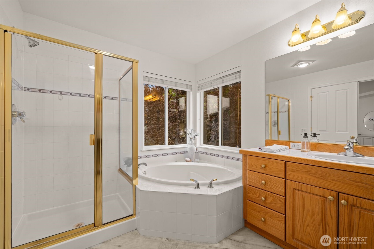
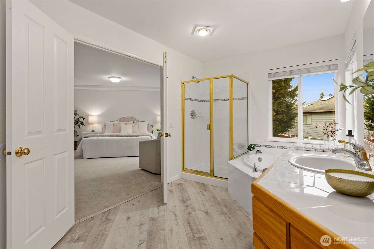
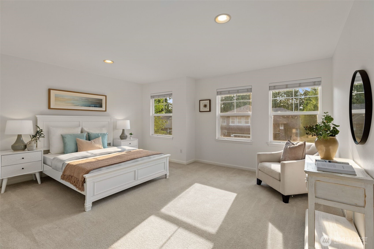
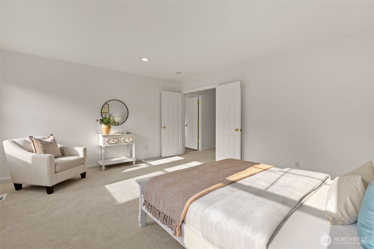
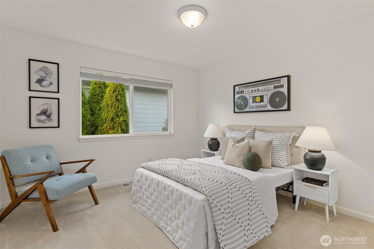
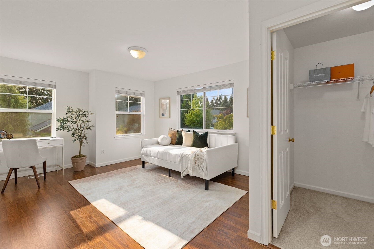
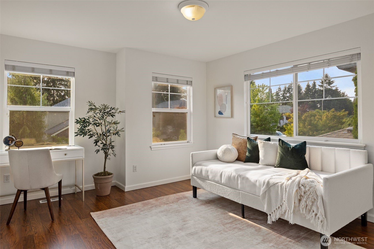
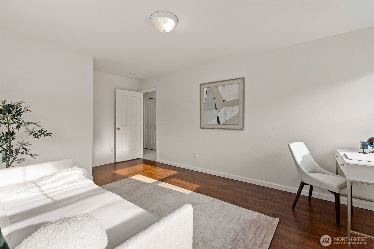
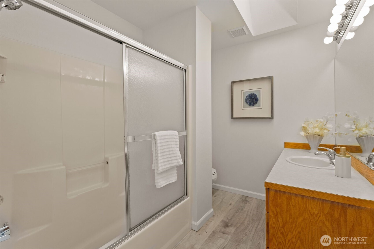
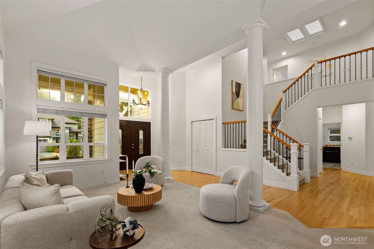
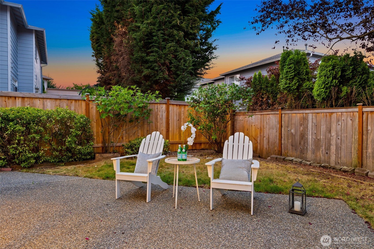
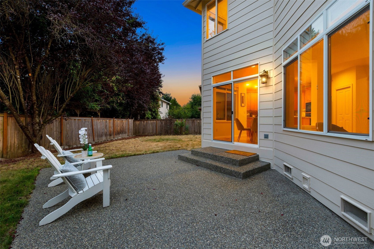
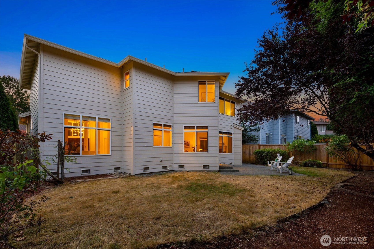
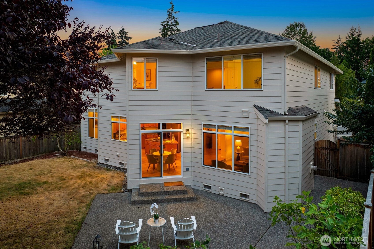
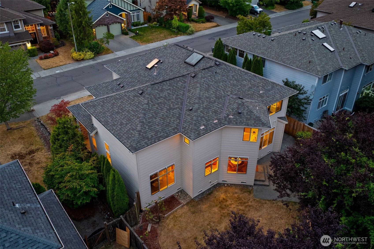
Spacious two-story 4 bed, 3 bath home in Mill Creek Meadows offering 2,726 sqft plus a 3-car garage lives large and comfortably. A welcoming front porch leads you inside, where soaring ceilings and an abundance of natural light greet you, with plenty of windows and skylights throughout. Kitchen features granite counters and a center island, open to the dining area. Rooms are noticeably larger than typical for the neighborhood. The layout makes for a comfortable, effortless flow from the living room and formal dining through to the large family room. Primary suite includes a walk-in closet and 5-piece bath. Fully fenced backyard and patio, ideal for entertaining, in a quiet community. Freshly painted inside and out, move-in ready. Walking distance to Tambark Park and award-winning Cedar Wood Elementary. Minutes to golf, gyms, grocery stores, and parks, with easy access to Hwy 527, Hwy 9, and I-405 for commutes into Bothell, Bellevue, and the Redmond/Kirkland tech corridor.

8/15/2026 11:00AM - 1:00PM PDT

8/16/2026 2:00PM - 4:00PM PDT

4
beds

3
baths

2,726 Sq.Ft. LIVING AREA

6,970 Sq.Ft. lot

Wanis Nadir

Wanis Nadir

Features & Amenities

Interior

  • total bedrooms4
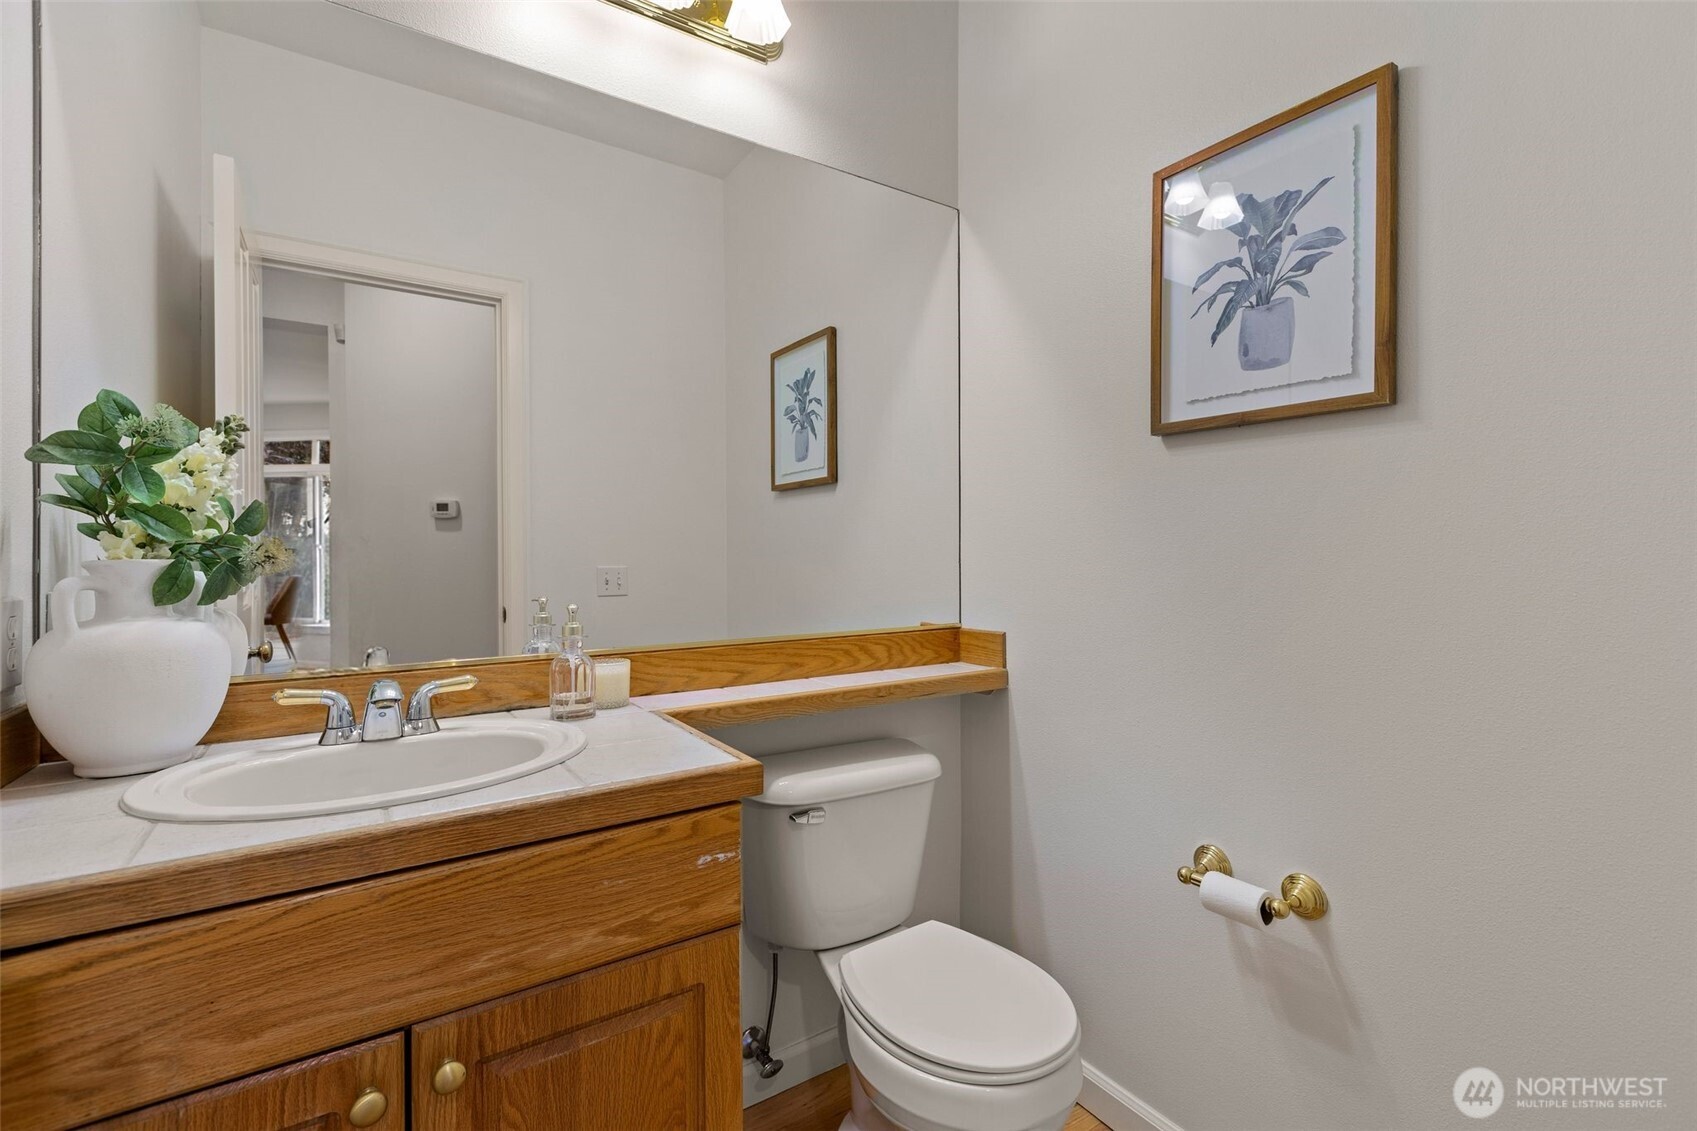
  • Total bathrooms3
  • full bathrooms2
  • half bathroom1
  • Flooring Hardwood, Vinyl Plank, Carpet
  • Fireplace Gas
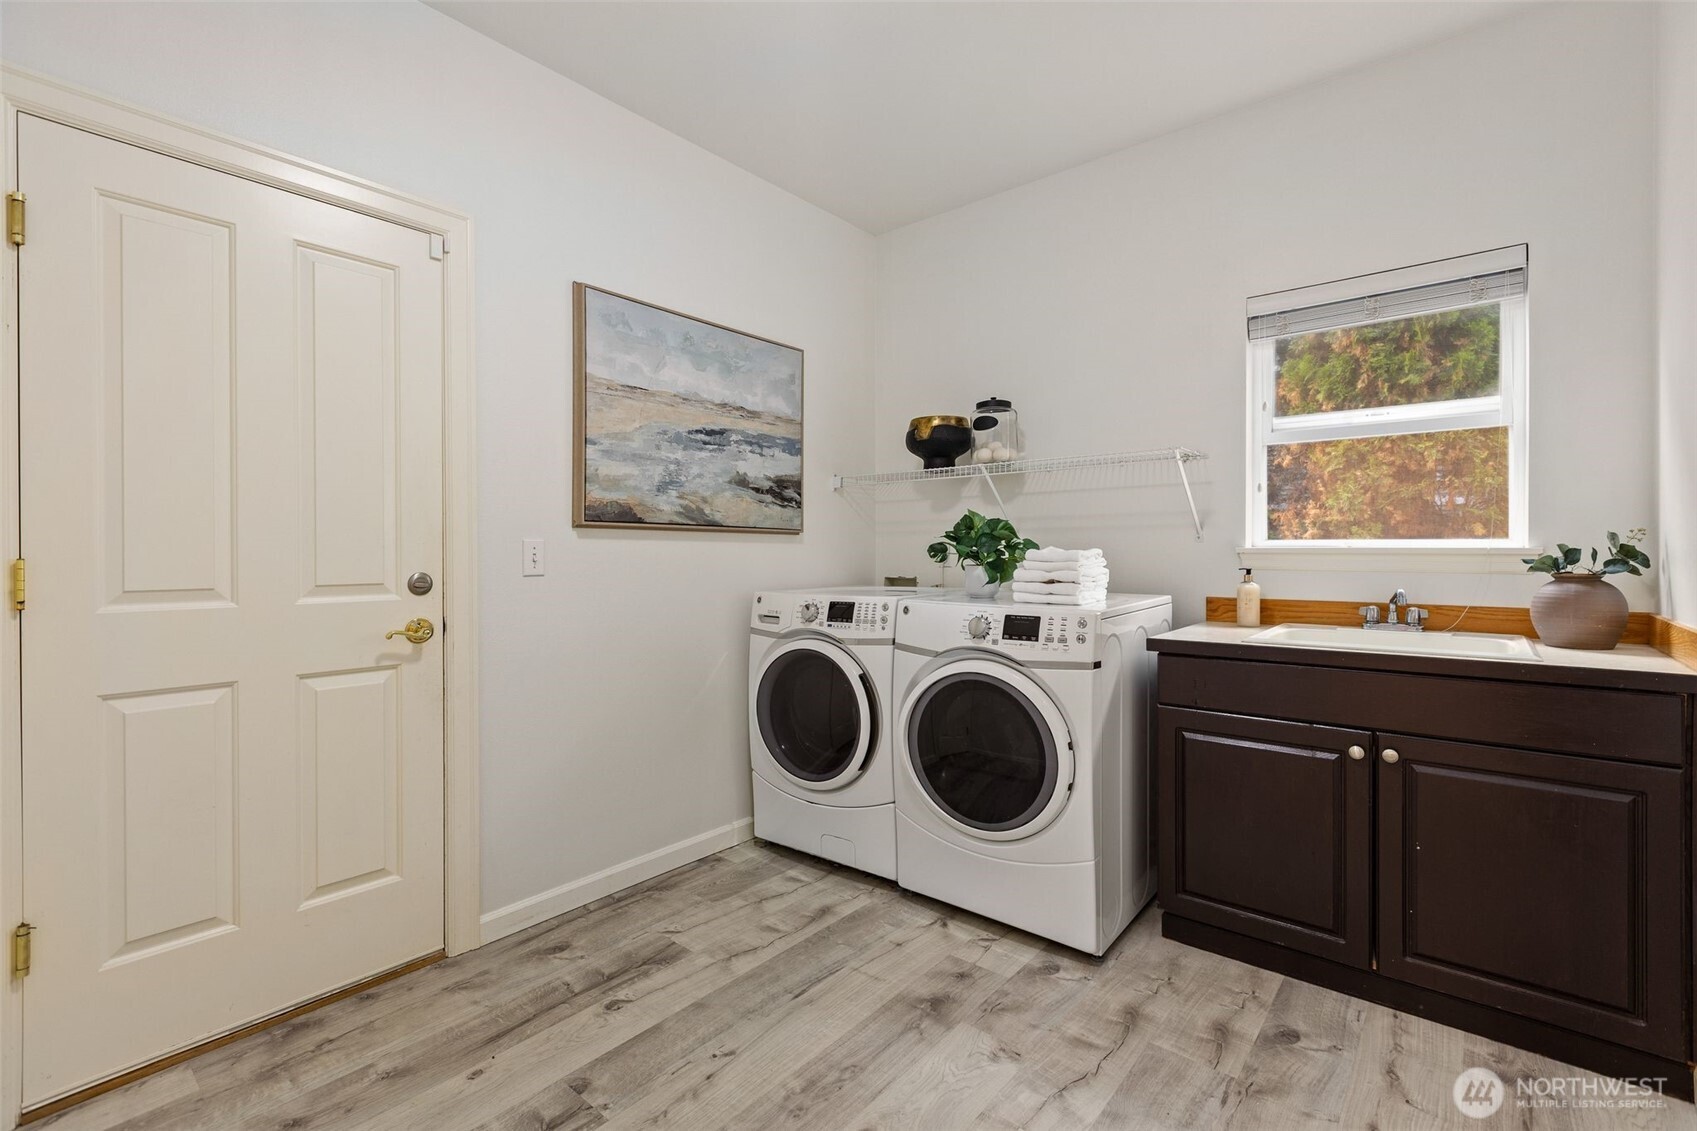
  • APPLIANCES Dishwasher, Disposal, Dryer, Microwave, Refrigerator, Stove(s)/Range(s), Washer
  • other interior Features Bath Off Primary, Dining Room, Fireplace, Walk-In Closet(s), Water Heater

Area & Lot

  • Status For Sale
  • OPEN HOUSE

    8/15/2026 11:00AM - 1:00PM PDT

    8/16/2026 2:00PM - 4:00PM PDT

  • Living Area2,726 Sq.Ft.
  • Total Area2,726 Sq.Ft.
  • Lot Area6,970 Sq.Ft.
  • MLS® ID2568071
  • TypeResidential
  • YEAR BUILT2000
  • Architecture StylesContemporary
  • View DescriptionSee Remarks, Territorial
  • Elementary SchoolCedar Wood Elem
  • Middle SchoolHeatherwood Mid
  • High SchoolHenry M. Jackson Hig
  • School DistrictEverett

Exterior

  • STORIES2
  • water SourcePublic
  • roofComposition
  • lot featuresCurbs, Paved, Sidewalk
  • parkingDriveway, Attached Garage, Off Street
  • HEAT TYPE90 High Efficiency, Forced Air
  • AIR CONDITIONINGForced Air
  • sewerSewer Connected
  • SubstructurePoured Concrete
  • security FeaturesFully Fenced
  • other exterior FeaturesBrick, Cement Planked, See Remarks, Stucco

Financial

  • Sales Price$1,250,000
  • Real Estate Tax $10,836/yr
  • HOA $300/yr
image

Schedule a Showing

I would love to show you this beautiful property. Please select your preferred date and time below. I will be in touch shortly to confirm your appointment.

Schedule a Showing

I would love to show you this beautiful property. Please select your preferred date and time below. I will be in touch shortly to confirm your appointment.

Thank you for your interest in 17617 31st Drive SE, Bothell, WA 98012. We are reviewing your request and will be in touch shortly!

Mortgage Calculator

Estimate your monthly mortgage payment, including the principal and interest, property taxes, and HOA. Adjust the values to generate a more accurate rate.

All estimates are provided for informational purposes only. Actual amounts may vary.
$0,000 Your Payment 20 15 65
$0,000 Your Payment

Ready to get started?

Whether you’re buying, selling, or investing, I’m here to provide expert guidance, real-time market insights, and personalized solutions tailored to your unique needs.

Follow Me on Instagram